
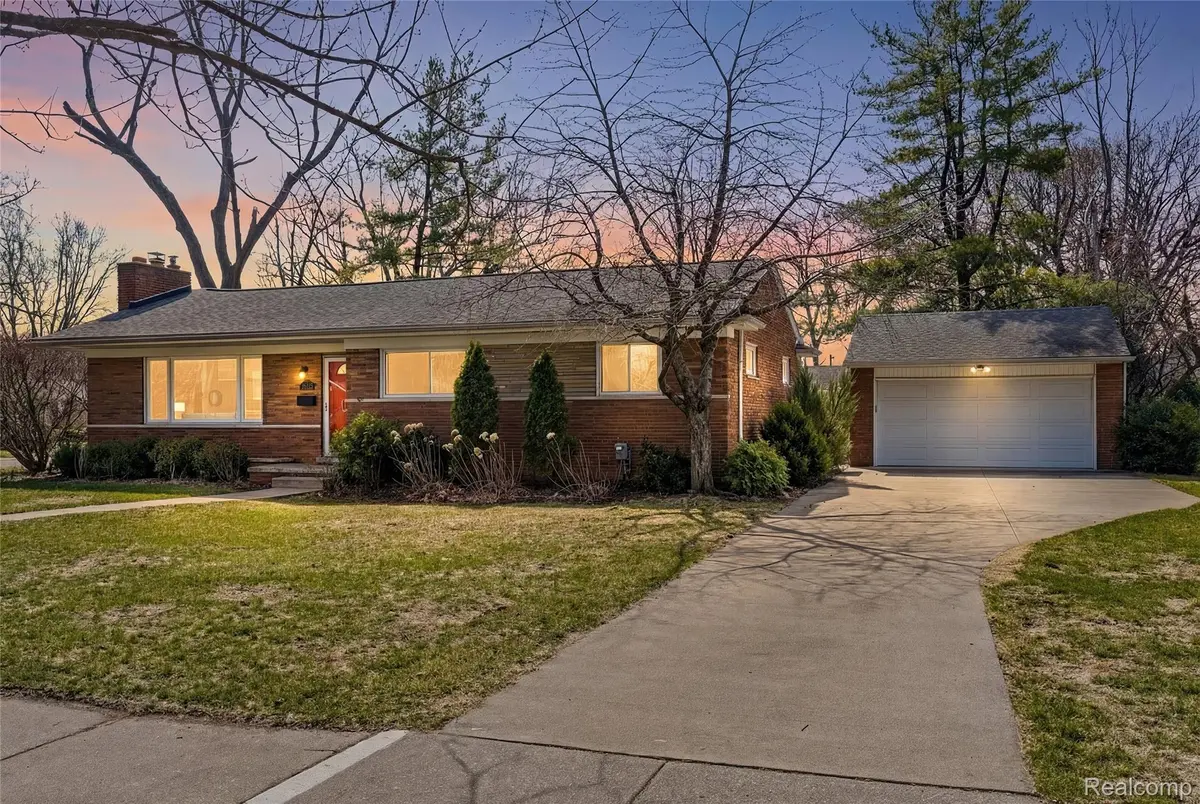
$474,900
For more information regarding the value of a property, please contact us for a free consultation.
16115 Reedmere AVE Beverly Hills Village, MI 48025
3 Beds
2 Baths
1,387 SqFt
Key Details
Property Type Single Family Home
Sub Type SingleFamilyResidence
Listing Status Sold
Purchase Type For Sale
Square Footage 1,387 sqft
Price per Sqft $400
Subdivision Beverly Hillsno 3
MLS Listing ID 20261020236
Sold Date 04/24/26
Style Ranch
Bedrooms 3
Full Baths 2
Year Built 1954
Lot Size 0.260 Acres
Acres 0.26
Property Sub-Type SingleFamilyResidence
Property Description
***Open House Canceled. Multiple Offers Received. Offer Deadline is Saturday at 5pm*** Welcome to this classic mid-century ranch with a timeless Roman brick exterior (my favorite type of brick) on a great street in Beverly Hills. This 3-bedroom, 2-bath home, including a hard-to-find primary bath, offers a fantastic open floor plan, hardwood floors throughout most of the home, and charming living and dining rooms with a sweet canyon stone fireplace. The stylish kitchen features granite countertops and stainless-steel appliances, while the bright sunroom overlooks the large, fully fenced backyard with a stamped concrete patio, perfect for relaxing or entertaining. The expansive poured-wall basement is clean, dry, and full of potential, with plumbing stubbed for a future bathroom, making it ideal for a fabulous rec room or additional living space. Vinyl replacement windows, copper plumbing, updated electrical panel, dimensional shingle roof, newer furnace and central air, and a 2-car garage add even more value. Did I mention the wonderful landscaping that will bloom in the late spring? With its charm, updates, open layout, big backyard, and highly desirable location, this one is not going to last long, so set your appointment today, or be prepared to discuss your disappointment in therapy tomorrow.
Location
State MI
County Oakland
Area Area02242Beverlyhillsvlg
Rooms
Basement Unfinished
Interior
Interior Features EntranceFoyer
Heating Forced Air, Natural Gas
Cooling Central Air
Fireplaces Type LivingRoom, WoodBurning
Fireplace Yes
Laundry GasDryerHookup, WasherHookup
Exterior
Parking Features TwoCarGarage, Detached, ElectricityinGarage, GarageFacesFront, GarageDoorOpener, SideEntrance
Garage Spaces 2.0
Fence Back Yard, Fenced
Pool None
Community Features Sidewalks
View Y/N No
Garage true
Building
Lot Description CornerLot
Foundation Basement, Poured
Sewer Public Sewer
Water Public
New Construction No
Schools
School District Birmingham
Others
Senior Community false
Acceptable Financing Cash, Conventional, FHA, VaLoan, WarrantyDeed
Listing Terms Cash, Conventional, FHA, VaLoan, WarrantyDeed
Special Listing Condition ShortSaleNo, Standard
Read Less
Want to know what your home might be worth? Contact us for a FREE valuation!

Our team is ready to help you sell your home for the highest possible price ASAP

©2026 Realcomp II Ltd. Shareholders
Bought with Match Realty